Phone: +86-137 5102 2384
Phone: +86-137 5102 2384
Jul. 22, 2026
Share:
"Zero defects" is not a marketing slogan. In electronics manufacturing, it is a quantitative operational target defined by defect rates measured in defects per million opportunities (DPMO). A Six Sigma process operates at 3.4 DPMO. For context, a typical PCB assembly with 500 solder joints and 200 components presents 700 opportunities for defect per board. At 3.4 DPMO, a factory producing 10,000 boards per month would expect fewer than 24 defects across the entire output.
Achieving this level of performance is not possible through inspection alone. The economics are unforgiving: the cost to prevent a defect at the design stage is approximately 1×; the cost to catch and rework it at final test is 10×; the cost to resolve it after it reaches the customer is 100× or more. EMS (Electronics Manufacturing Services) providers that deliver zero-defect assembly do so by building a prevention-first system in which process capability, material integrity, and design for manufacturability eliminate the root causes of defects before the first component is placed.
This article examines the engineering and organizational framework that enables zero-defect PCB assembly at scale.
Zero-defect assembly begins before the PCB is fabricated. DFM is the single highest-leverage activity in the defect prevention hierarchy:
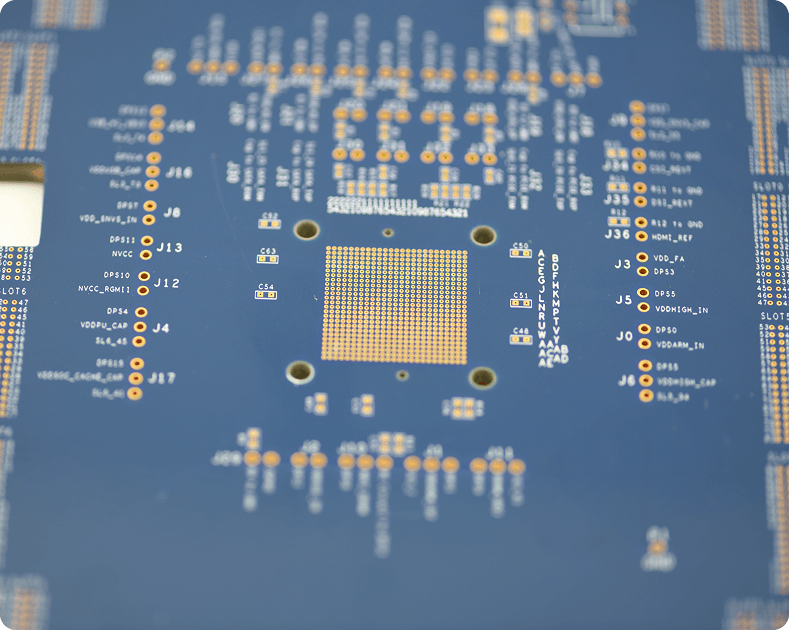
Pad and stencil co-design: Zero-defect EMS providers do not merely accept customer Gerber files. They perform stencil aperture engineering based on the specific pad geometry, copper weight, and component mix. Aperture area ratios, aspect ratios, and step-down stencil designs are calculated to ensure optimal paste volume—neither insufficient (opens, voids) nor excessive (bridging).
Component spacing and accessibility: Components must be spaced to allow AOI camera access, rework nozzle clearance, and solder mask web integrity. DFM rules enforce minimum spacing based on component body size, not just pad-to-pad pitch.
Thermal balance: Asymmetric copper traces on small passive terminations create tombstoning. DFM reviews enforce thermal relief symmetry and prevent large copper pours from acting as heat sinks on one side of a 0402 resistor.
Testability design (DFT): A board that cannot be adequately tested cannot be verified as defect-free. DFT mandates test point coverage for ICT, JTAG boundary scan chain integrity, and programming interface accessibility. Zero-defect EMS providers reject designs with inadequate test coverage because untestable boards are unverifiable boards.
A zero-defect process cannot compensate for defective inputs. EMS providers implement rigorous incoming material control:
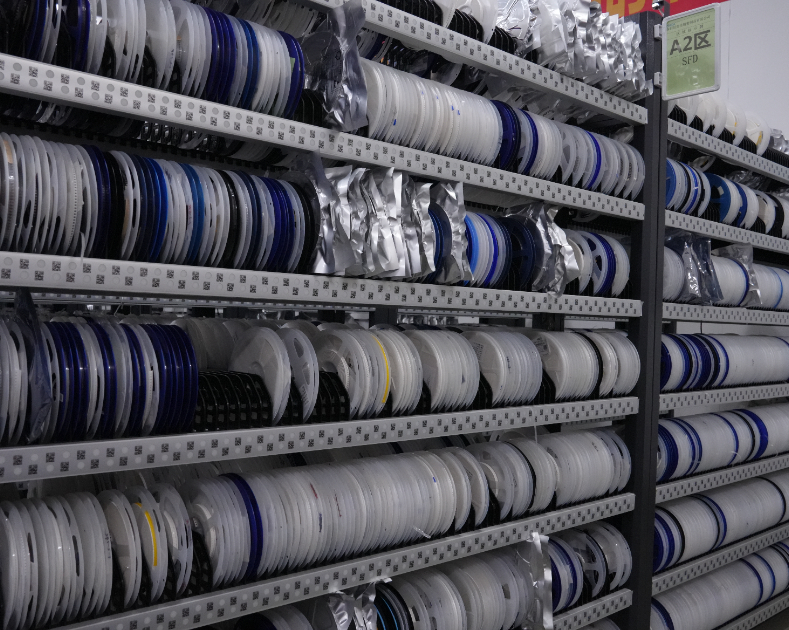
Component authenticity and qualification: All components sourced through authorized distributors with full lot traceability. High-risk components (power semiconductors, precision analog ICs) are sampled for parametric verification and X-ray comparison against golden samples. Counterfeit components are a leading cause of "mystery" field failures that pass all standard tests.
Moisture sensitivity management (J-STD-033): Components are received in moisture-barrier bags with humidity indicator cards and desiccant. Upon opening, floor life is tracked in the MES by barcode. Components approaching floor life limits are flagged for baking or return. A single MSL 5 component exposed 24 hours beyond its limit and then reflowed may delaminate internally, creating a latent defect invisible to all standard inspection.
Bare board validation: Incoming PCBs are inspected for dimensional accuracy, plating thickness, solder mask adhesion, and surface finish integrity. ENIG boards are checked for black pad risk indicators; OSP boards are verified for shelf life. Boards that fail incoming inspection are rejected before they consume any assembly capacity.
Solder paste and chemistry control: Solder paste is stored at 0–10°C with FIFO rotation. Each jar is logged upon opening, and floor life is enforced by the MES. Paste is never used beyond its specified working life, regardless of visual appearance.
Zero-defect manufacturing is built on process capability, not inspection intensity. SPC is the methodology that makes this possible:
Process Capability Index (Cpk): Critical processes must demonstrate Cpk ≥ 1.33 (capable) and ideally Cpk ≥ 1.67 (highly capable). For example, solder paste height variation, placement accuracy, and reflow peak temperature are monitored via control charts (X-bar and R-charts). A process with Cpk < 1.0 is statistically incapable of producing zero-defect output regardless of inspection investment.
3D Solder Paste Inspection (SPI): Every board is inspected for paste height, volume, and alignment. SPI data is fed back to the stencil printer in real time; trending toward lower volume triggers automatic understencil wiping or squeegee pressure adjustment. SPI is a process control tool, not merely an inspection gate.
Reflow profiling and thermal validation: Each product has a validated thermal profile verified by thermocouples on representative boards. Profiles are checked at defined intervals and after any oven maintenance. The profile must satisfy the solder paste manufacturer's specification for preheat slope, time above liquidus (TAL), peak temperature, and cooling rate. Variation is tracked on control charts.
Placement accuracy monitoring: Machine vision systems verify placement offsets continuously. Trends toward specification limits indicate nozzle wear, feeder drift, or calibration decay—triggering preventive maintenance before defects occur.
Zero-defect EMS providers engineer human error out of the process:
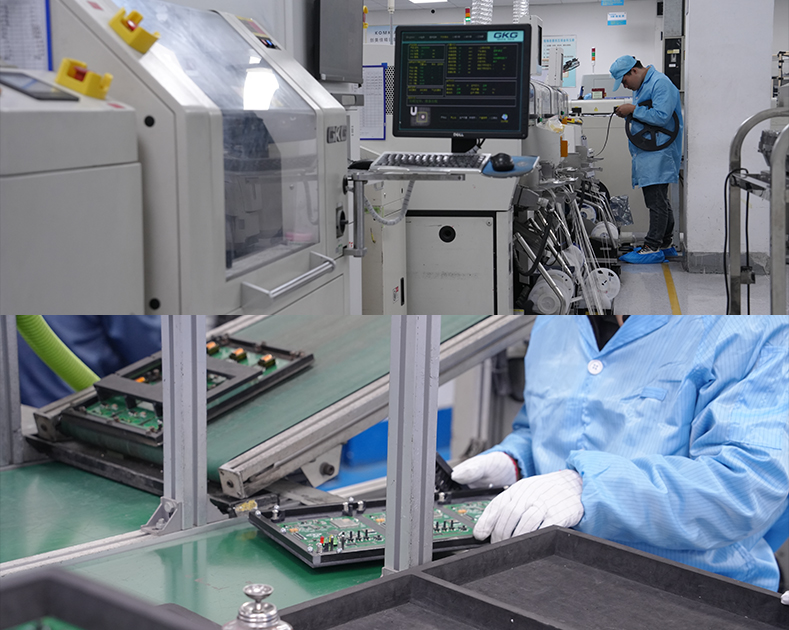
Feeder verification: Barcode scanners verify that each feeder is loaded with the correct component reel before the machine starts. The MES compares the reel part number against the active BOM; a mismatch triggers an alarm and machine lockout.
Component verification at placement: Vision systems on modern pick-and-place machines capture an image of every component before placement and compare it against the expected part shape and marking. Wrong parts are rejected before placement.
Tooling and fixture design: Custom carriers, clamps, and supports ensure PCB planarity during printing and placement. Warped boards are a root cause of paste misalignment and component shift.
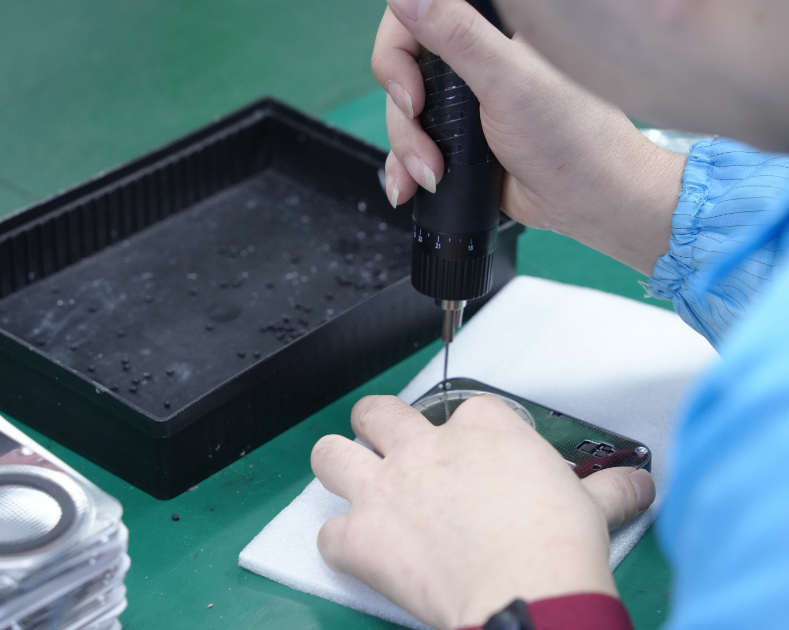
Operator guidance systems: Digital work instructions with photo-verified steps guide operators through changeovers, hand-placement operations, and inspection checkpoints. Critical torque settings, ESD checks, and material verifications are enforced by the system before the operator can proceed.
While prevention is primary, zero-defect EMS employs comprehensive detection as a safety net:
100% AOI (Automated Optical Inspection): Every board undergoes 2D/3D AOI to detect component presence, polarity, orientation, and visible solder defects. False-call rates are minimized through AI-enhanced algorithms to prevent operator desensitization.
3D X-Ray (AXI): Mandatory for BGA, QFN, LGA, and CSP packages where solder joints are hidden. Void analysis ensures thermal pad voids remain within specification (typically <25% for Class 3, <10% for high-reliability applications).
ICT or Flying Probe: Structural electrical test verifies component values, orientation, and solder joint continuity. For high-volume production, bed-of-nails ICT provides sub-second test times; for prototypes and low-volume, flying probe offers flexibility without fixture cost.
Functional Test (FCT): The board is powered and exercised through its operational modes. FCT catches firmware errors, power sequencing issues, and parametric drift that structural tests cannot detect.
Environmental Stress Screening (ESS): For high-reliability products, thermal cycling and vibration screening precipitate latent defects (infant mortality) before shipment.
Zero defect is not a destination but a dynamic state requiring continuous refinement:
Defect data analytics: All defects—whether caught at SPI, AOI, ICT, FCT, or ESS—are logged with full traceability to component lot, solder paste batch, machine, operator, and process parameter set. Pareto analysis identifies the vital few defect sources.
8D Problem Solving: For significant quality escapes or recurring defects, the 8D methodology drives root-cause analysis and permanent corrective action. This includes containment, root-cause identification (Ishikawa diagrams, 5-Why analysis), corrective action, and preventive action to eliminate recurrence.
Process FMEA (PFMEA): Before introducing a new product or process change, the EMS team conducts a Process Failure Mode and Effects Analysis. High-risk priority numbers (RPN) drive targeted process controls and mistake-proofing investments.
Customer return analysis: Field failures are treated with the same rigor as in-process defects. The EMS provider analyzes returned units to determine whether the root cause lies in design, material, process, or application stress—and feeds this learning back into DFM guidelines.
EMS providers and their customers often misunderstand the cost of zero defect. It is not achieved by adding more inspectors. It is achieved by front-loading investment into DFM, SPC, and material control to reduce the total cost of quality (CoQ):
Cost of Good Quality (CoGQ): Prevention costs (DFM engineering, SPC software, operator training, certified equipment) and appraisal costs (SPI, AOI, ICT, FCT).
Cost of Poor Quality (CoPQ): Internal failure costs (rework, scrap, retest) and external failure costs (warranty claims, field service, brand damage, recall liability).
In a traditional EMS operation, CoPQ may represent 15–25% of total manufacturing cost. In a zero-defect operation, CoGQ rises modestly (better equipment, more engineering time), but CoPQ collapses to <2% of total cost. The net result is lower total cost, faster throughput (less rework queue congestion), and higher customer retention.
Technology alone cannot deliver zero defects. The organizational culture must support it:
IPC Certification: Operators and inspectors hold current IPC-A-610 CIS (Certified IPC Specialist) and J-STD-001 CIS certifications. CITs (Certified IPC Trainers) maintain in-house training currency. This ensures that judgment standards are uniform and aligned with industry consensus.
MES Integration: The Manufacturing Execution System enforces process discipline. It will not allow a work order to proceed if the wrong paste is loaded, the reflow profile is unverified, the operator is uncertified, or a component has exceeded its floor life.
Supplier Partnerships: Zero-defect EMS providers do not treat suppliers as commodity vendors. They engage in joint process development, share forecast data to prevent allocation shortages, and conduct regular supplier audits.
Management Commitment: Zero defect requires capital investment in metrology (SPI, AOI, X-ray), SPC software, and training. It also requires management patience—preventing defects is less visible than heroically reworking them, but far more valuable.
Zero-defect PCB assembly is not achieved by hoping for perfection or inspecting every board until the defect is found. It is achieved by building a system in which defects are statistically improbable—a system where design rules prevent tombstoning, where MES barcode tracking prevents wrong-part placement, where SPC control charts trigger maintenance before machines drift out of spec, and where every process parameter is traceable, analyzable, and improvable.
The EMS manufacturers that deliver zero-defect assembly do not have better luck than their competitors. They have better systems. They understand that quality is not a department or a final inspection stage; it is the emergent property of every engineering decision, every material choice, every process control limit, and every operator action across the entire manufacturing enterprise.
Cpk (Process Capability Index) measures how well a process performs when it is in statistical control—using data from a stable production run. Ppk (Process Performance Index) measures how the process actually performed over a longer period, including special cause variation. For zero-defect assembly, Cpk is the leading indicator: it tells you whether the process is capable of producing zero defects under controlled conditions. A process with Cpk ≥ 1.33 is considered capable; Cpk ≥ 1.67 is highly capable. Ppk is the lagging indicator that validates whether the process actually did perform at that level over time. Both are tracked, but Cpk is the predictive metric that drives zero-defect engineering.
Request evidence across six dimensions: (1) Process capability data—Cpk values for SPI, placement, and reflow over the last 12 months; (2) DPMO trends—defect rates by defect category, showing sustained improvement or stability at Six Sigma levels; (3) Certification infrastructure—percentage of operators and inspectors with current IPC-A-610 and J-STD-001 CIS certification, and presence of CIT staff; (4) MES traceability—demonstration of lot-level component traceability and process parameter logging; (5) Corrective action evidence—examples of 8D reports and PFMEA documentation; and (6) Customer quality agreements—references from customers in your industry with similar reliability requirements.
No. 100% inspection is necessary but not sufficient. Inspection catches defects; it does not prevent them. A process producing 5% defect rates cannot be economically sustained even with 100% inspection—the rework capacity, cycle time, and latent escape risk (no inspection is 100% effective) make it unviable. Zero-defect assembly requires that the underlying process capability (Cpk) is high enough that defects are rare events, with inspection serving as verification rather than primary quality assurance. Additionally, some defects (latent ESD damage, internal component delamination, parametric drift) are not detectable by standard inspection. Prevention through DFM, SPC, and material control is the only sustainable path.
AI enhances zero-defect manufacturing in three areas: (1) AOI false-call reduction—deep-learning algorithms trained on millions of solder joint images reduce false positives by 70–90%, allowing operators to focus on genuine defects; (2) Predictive maintenance—machine learning models analyze placement machine vibration, current draw, and vacuum pressure waveforms to predict nozzle wear or feeder failure before they produce defects; and (3) Root-cause automation—AI correlates defect locations with process parameters (feeder slot, reflow zone, paste batch) to identify systemic causes faster than manual analysis. However, AI is an enabler of zero defect, not a substitute for foundational process control and DFM.
The organizational framework (SPC, MES, traceability, continuous improvement) is identical. The differences lie in tolerance thresholds and verification intensity: (1) Process capability targets—Class 3 may require Cpk ≥ 1.67 where Class 2 accepts Cpk ≥ 1.33; (2) Inspection criteria—Class 3 imposes stricter solder joint acceptability (no visible cracks, tighter void limits, complete fillets); (3) Testing depth—Class 3 typically requires 100% X-ray and environmental stress screening (ESS), whereas Class 2 may use sampling; (4) Documentation—Class 3 demands full Certificates of Conformance and material traceability for every board. The zero-defect mindset is the same; the statistical and verification rigor scales with the consequence of failure.

Find Partners, Not Just Suppliers
Expert OEM & PCBA manufacturing tailored to your exact specifications. Contact us today to discuss your project and discover a more collaborative way to manufacture.
Get a Fast Quote & Free DFM Review
Related PCB Assembly Service